


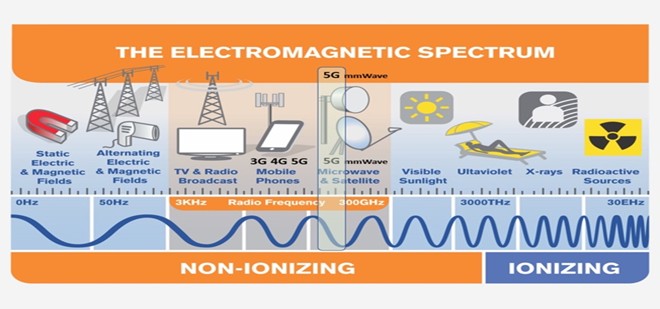
The Kenya Bureau of Standards - KEBS, National Metrology Institute, Radio Frequency and Electromagnetic Field Laboratory is the national custodian for the SI unit for absolute RF Power, measured in Watt, w, and derived measurement unit for relative power level dB – also used as the relative measure for Radio Frequency Attenuation, Phase Noise, Return Loss. The laboratory offers traceability to the SI through measurement and calibrations to its national reference Radio Frequency/EMF standards, of Power Sensor, Attenuators, Dividers, Splitters and Terminators.
The laboratory participates in scheduled regional inter-laboratory comparisons for RF and EMF.
It operates under ISO/IEC 17025 – General requirements for testing and calibration laboratories and uses both in-house developed and standard calibration methods (Manufacturers, ISO/IEC, OIML, IEEE, RMOS, BIPM, customer-supplied methods) on various measurement equipment.
A pool of qualified metrologists undertakes the calibrations and offers beginner and advanced training courses in radio frequency and electromagnetic field measurements and calibration.
Radio frequency (RF) and electromagnetic field (EMF) measurements are critical in assessing the performance, safety, and compliance of devices that emit or interact with electromagnetic radiation. These measurements are essential in fields such as telecommunications, medical imaging, military applications, and wireless communications. Understanding and properly calibrating RF-EMF measurement equipment is crucial for ensuring accuracy and repeatability.
📄 View / Download PDF
| Calibration / Service Offered | Measurement Range |
| Calibration of RF Signal Analysers (Modulation, Spectrum Analysers, Phase Noise, Measurement Receivers) | 3 kHz to 300 GHz |
| Calibration of RF Navigation and Communication Test Sets | 3 kHz to 300 GHz |
| Calibration of RF Attenuators, Loads, Splitters, Detectors, Filters, Divider | 3 kHz to 300 GHz |
| Calibration of RF Power Meters/Sensors, Millivoltmeters, Wattmeters | 3 kHz to 300 GHz |
| Calibration of RF Radar Speed Measuring Guns/Devices | 3 kHz to 300 GHz |
| Calibration of RF Antennas – Loop, Microwave and EMC/EMF | 3 kHz to 300 GHz |
| Calibration of RF High Power Meters/Wattmeters | 3 kHz to 300 GHz |
| Calibration of PFD & Field Strength Probes | 3 kHz to 300 GHz |
| Calibration of RF Power Standards | 3 kHz to 300 GHz |
| Calibration of RF Attenuation Standards | 3 kHz to 300 GHz |
| Calibration of RF Impedance Standards | 3 kHz to 300 GHz |
| Calibration of RF – High Frequency Signal Generators | 0.3 GHz to 300 GHz |
| Calibration of RF Noise Standards | 3 kHz to 300 GHz |
| Calibration of RF Dipole-like Antennas | 3 kHz to 300 GHz |
| Measurements on RF and Electromagnetic Materials | 3 kHz to 300 GHz |
| Calibration of RF Eddy Current Flaw Detectors | 3 kHz to 300 GHz |
| Calibration of RF Vector Network Analysers | 3 kHz to 300 GHz |
| Calibration of RF-High Frequency Signal Counters | 0.3 GHz to 300 GHz |
| Calibration of Power Flux Density/Field Strength Standards | 3 kHz to 300 GHz |
| Testing and Measurement of RF-EMF/EMC Exposure /Emission Levels | 3 kHz to 300 GHz |
| Training on RF- EMF Measurement and Calibration Standards | 3 kHz to 300 GHz |
| Training on RF- EMF Measurement and Calibration Procedures | 3 kHz to 300 GHz |
Our Measurement and Calibrations are all traceable to reference national/international standards.
Volume and Flow Calibration Laboratory is a fully accredited ISO/IEC 17025 laboratory that has been providing high-quality measurement traceability services to a wide range of industries in the region. We specialize in the calibration of volume and flow measuring instruments, including but not limited to flowmeters, glassware, and tanks. Our team of experienced engineers and technicians have the expertise and knowledge to provide accurate and reliable measurement traceability to the International System of Units.
We calibrate and obtain measurement traceability for the following equipment.
| Flowmeters | Large Tanks | Glassware | Calibration Scope |
|---|---|---|---|
| Magnetic flow meters | Prover tanks | Volumetric flasks | Our calibration scope for piston-operated apparatus / glassware ranges from 10 µL to 10 mL. |
| Coriolis flow meters | Storage tanks | Beakers | |
| Positive displacement meters | Mixing tanks | Graduated cylinders | |
| Ultrasonic flow meters | Reactor tanks | Burettes | |
| Variable area flow meters | Sanitary tanks | Pipettes | |
| Rotameters | Syringes | ||
| Venturi tubes Orifice plates Paddlewheel flow meters Vortex flow meters Differential pressure flow meters |
Dropper bottles |
We understand the importance of accurate calibrations and strive to provide the highest quality service. Our comprehensive calibration process includes:
The Density and Viscosity Laboratory is a section in the Metrology Services Department of KEBS and is the national custodian for the units of Density and Viscosity. The laboratory provides measurement traceability to the International System (SI) units and offers calibration services as well as practical training in the field of density and viscosity.
The laboratory operates a quality management system based on ISO/IEC 17025 – General requirements for the competence of calibration and testing laboratories.
The laboratory is equipped with standard equipment and qualified personnel to carry out its services.
| Measured Quantity / Calibration Item | Range |
|---|---|
| Kinematic Viscosity / Newtonian Liquid | 1 mm²/s to 10,000 mm²/s |
| Density / Liquid | 0.6500 g/ml to 1.8500 g/ml |
| Density Hydrometer | 0.6500 g/cm3 to 1.8500 g/cm3 |
| Density Meter | 0.6500 g/cm3 to 1.8500 g/cm3 |
| Rotary Viscometer | 5 mPas to 3,000 mPas |
| Flow Cup | 10 mm²/s to 2000 mm²/s |
| Refractometer | 0 °Brix to 65 °Brix |
| Viscometer Constant / Glass Capillary Viscometer | 0.1 mm²/s² to 5 mm²/s² |
KEBS Temperature Laboratory is the national custodian for the SI unit for temperature - the Kelvin - and offers traceability nationwide to the SI through calibrations to its reference standards. The laboratory operates under ISO/IEC 17025 - General requirements for testing and calibration laboratories quality system and uses both in house developed calibration methods and standard calibration methods (ISO, DKD, NIST, ASTM, customer supplied methods) on the various equipment.
Besides the core calibration services, the laboratory participates in expansive training programs in the areas of temperature measurement and calibration, from beginner to advanced professional levels. This is further developing local and regional capability and cementing KEBS as the institution of choice regarding training in temperature measurement in East Africa.
The lab is committed to ensuring that its capability, staff expertise, and investment in state-of-the-art calibration technologies are always and continue to be industry leading. Its growth has resulted in international recognition, the highlight of which is accreditation by DAkkS-Germany's National Accreditation Body underlining the leadership of KEBS in this regard within the region.
A pool of qualified scientists undertakes the calibrations, and also offer beginner and advanced training courses in temperature measurements and calibration. Continual expansion and investment in new technologies, instrumentation and laboratory personnel has led to accreditation by DAKKS.
Modern instrumentation installed at the KEBS Temperature Calibration Laboratory allows performing precise calibrations within an extensive range of temperatures-from ultra-low to high. The lab offers its services to all types of industries, including healthcare, pharmaceuticals, manufacturing, food industries, regulatory, academia and logistics. This covers:
| Equipment | Range Covered |
|---|---|
| Standard Platinum Resistance Thermometers (SPRT) | -40°C to 420°C |
| Industrial Platinum Resistance Thermometers (PRT/PT100) | -40°C to 420°C |
| Liquid-In-Glass Thermometers | -40°C to 420°C |
| Mechanical (Dial Gauge) Thermometers | -40°C to 420°C |
| Direct Reading Electrical (Digital) Thermometers | -40°C to 420°C |
| Noble Metal Thermocouples (Type 'S' & 'R') | 30°C to 1300°C |
| Conditioned Chambers: Freezers, Cold Rooms, Refrigerators, Incubators, Ovens, Furnaces, Refrigerated Trucks | -80°C to 1300°C |
| Fluid Baths (Oil/Water/Alcohol/Sand Bath) | -40°C to 420°C |
| Autoclaves/Sterilizers | 100°C to 150°C |
| Thermocouple Indicators & Controllers | -270°C to 1370°C |
| Resistance Indicators & Controllers | -190°C to 640°C |
| Climatic/Humidity Chambers | 0°C to 50°C, 0% RH to 100% RH |
| Hygrometers & Thermohygrometers | -10°C to 50°C, 0% RH to 100% RH |
| Base Metal Thermocouple (Type 'J' & 'K') | -40°C to 1300°C |
| Infrared Thermometer | 30°C to 1200°C |
| Blackbody Calibrator | -30°C to 900°C |
| Dry Block/Well Calibrator | -40°C to 420°C |
Ongoing expansion and investment in technology and personnel have earned the Temperature Lab a DAKKS accreditation.
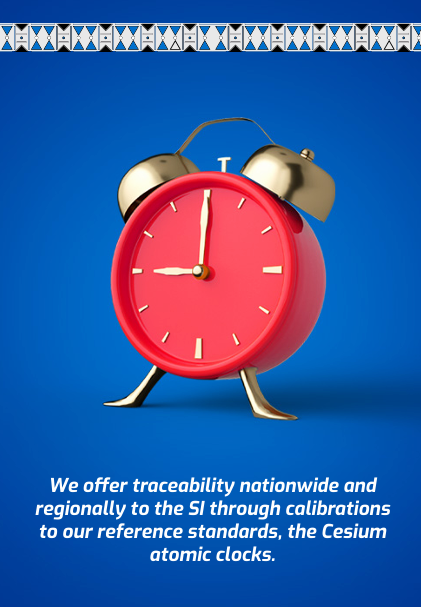 The KEBS Time and Frequency Laboratory is the national custodian for the SI unit for time – the Second – and the derived unit for frequency – the Hertz.
The laboratory offers traceability nationwide and regionally to the SI through calibrations to its reference standards, the Cesium atomic clocks.
The laboratory also contributes to the Coordinated Universal Time (UTC) managed by the International Bureau of Weights and Measures (BIPM), the custodian of the SI.
It operates under ISO/IEC 17025 – General requirements for testing and calibration laboratories, and uses both in-house developed and standard calibration methods (Manufacturers, ISO/IEC, OIML, RMOS, BIPM, customer-supplied methods) on various equipment.
A pool of qualified scientists undertakes the calibrations and also offers beginner and advanced training courses in time and frequency measurements and calibration.
| Calibration / Service Offered | Range Covered |
|---|---|
| Calibration of Signal Analyzers (Modulation & Spectrum Analyzers, Communication Test Sets/Monitors, Site Masters) | 0.5 Hz – 26.5 GHz |
| Calibration of Radio Navigation and Communication Equipment for Aviation and Marine (e.g., Transponder and DME Test Sets, ATC 600, IFR 1200Y3, RD 300/301, etc.) | 0.5 Hz – 26.5 GHz and related measurements |
| Calibration of RF Attenuators, Loads, Splitters, Detectors | -120 dBm to +26 dBm |
| Calibration of RF Power Meters/Sensors, Millivoltmeters, Wattmeters | -120 dBm to +26 dBm |
| Calibration of Speed Guns (Radar and Laser Based) | N/A |
| Training in Basic and Advanced Time and Frequency Metrology and 17025-based QMS | N/A |
| Time and Frequency System Operation and Maintenance Training | N/A |
| Calibration of Reference Atomic and Quartz Standards/Clocks | 1PPS, 1, 5, 10 MHz |
| Calibration of GPS Master Clocks / Timing Receivers | GNSS timing and frequency |
| Calibration of Oscilloscope Calibration Systems | DC – 600 MHz |
| Calibration of Stopwatches and Timers | ≥ ms |
| Calibration of Function and Signal Generators (AM, FM, ∅M) | 0.5 Hz – 26.5 GHz |
| Calibration of Oscilloscopes | DC – 600 MHz |
| Calibration of Frequency Counters and Timers | 0.5 Hz – 1 GHz |
| Calibration of Circuit Breaker Time Analyzers | ≥ ns |
| Calibration of Eddy Current Flaw Detectors | 0.5 Hz – 26.5 GHz |
We offer traceability nationwide and regionally to the SI through calibrations to our reference standards – the Cesium atomic clocks.
Photometry and radiometry laboratory offers traceability to the SI unit Candela (cd) that is the measurement of light and its related characteristics. The laboratory operates a quality management systems based on ISO/IEC 17025 - General requirements for the competence of calibration and testing laboratories. We ensure the reliability and accuracy of our services. Equipped with stateof-the-art instruments and staffed by qualified personnel, we offer comprehensive calibration services.
| Measured Quantity/ Calibration item | Equipment | Range |
|---|---|---|
| Luminous Intensity | Luminous Intensity for light sources | 319 cd to 701 cd |
| Illuminance | Illuminance of light Meters | 319 Lux to 4890 Lux |
| Spectrophotometry | UV/VIS Spectrophotometers | -3 AU - 3 AU |
| Spectrophotometry | Certified Reference Materials (CRMs) | 250 nm - 850 nm |
The Pressure Laboratory maintains the National Measurement Standards for Vacuum and Pressure. Calibration services are offered on a wide range of Pressure, Vacuum and Gas Flow instrumentation. Details of which can be found under the "How can we help you?" section.
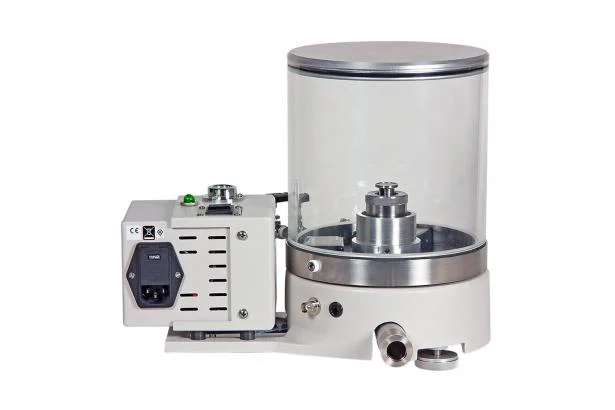 The Pressure Laboratory, which includes a Vacuum Laboratory, is one of the oldest laboratories at KEBS. Pressure is a derived parameter and obtains its metrological traceability from PTB of Germany and/or Tubitak UME of Turkey. The laboratory has participated in registered comparisons and will be updating its Calibration and Measurement Capabilities (CMCs) at the BIPM Key Comparison Database (KCDB), demonstrating KEBS international metrology equivalence.
The Pressure Laboratory is ISO/IEC 17025 accredited from 1.4 kPa to 0.7 MPa for pneumatic pressure, 0.1 MPa to 100 MPa for hydraulic pressure, and 0.075 MPa to 100.1 MPa for absolute pressure. Vacuum calibrations are also performed but are not yet covered by the current scope of accreditation. The current National Measurement Standard for pressure is a DH/Ruska Pressure Balances together with their dedicated weight stacks and piston-cylinder assembly units.
The Pressure Laboratory generates/measures pressure in terms of force and area according to the basic formula:
P = F / A
Where: P is the pressure in Pascals (Pa), F is the force in Newtons (N), and A is the effective area of the piston/cylinder combination in metres squared (m²).
The force is derived from mass according to the formula:
F = m g
Where: F is the force in Newtons (N), m is the applied mass in kilograms (kg), and g is the gravitational acceleration constant in metres per second squared (m/s²).
The area is derived from dimensions according to the formula:
A = π r²
Where: A is the effective area of the piston/cylinder combination in metres squared (m²) at zero pressure, r is the radius of the piston/cylinder combination in metres (m).
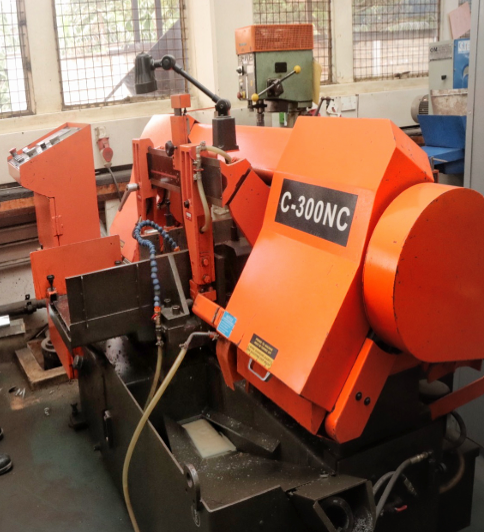 Instrumentation laboratory is a section mandated to offer Laboratory equipment (calibration, analytical and test equipment) engineering services which includes installation and commissioning, repair, maintenance, modifications and decommissioning.
Our engineers are highly trained both locally and overseas to be able to tackle these scopes with some having over 20 years' experience.
| Equipment Type | Examples |
|---|---|
| Material Testing Equipment | Tensile machines, Hardness testers, Abrasion machines, Impact testers |
| Sophisticated Analytical Equipment | GCMS, AAS, HPLC |
| Calibrators | Temperature baths, Electrical measurand standards |
| Laboratory Equipment | Ovens, Fridges, Microscopes, Water baths |
| Safety and Environmental Equipment | Fumehoods, Biosafety cabinets |
| HVAC Equipment | Refrigerators, Air conditioners |
The kenya Bureau of Standards Engineering workshop is a unit that is established to offer Engineering services;
We offer wide range of Services which include:
| Services |
|---|
| Precision Machining Services |
| Fabrication of jigs and fixtures |
| Turning and milling |
| Internal and external threading |
| Professional scale and dipstick engraving |
| Steel fabrication |
| Fixing of tank scales |
| Precision shaping |
| Facilitation of welder certification |
Length (Dimensional Metrology) Laboratory realizes and provides traceability to the SI unit of length (metre). The laboratory operates a quality management system based on ISO/IEC 17025 - General requirements for the competence of calibration and testing laboratories.
The laboratory is equipped with standard equipment and qualified personnel to carry out its services. The calibration services are designed to aid the users of precision instruments to achieve the highest levels of measurement quality and productivity. The laboratory services also include practical training, inter-laboratory comparisons and research & development in measurement techniques for industrial needs.
| Equipment | Range Covered |
|---|---|
| Vernier Height Gauges | 0 to 250 mm |
| Gauge Blocks | 0 to 100 mm |
| Measuring Tapes | 0 to 30 m |
| Steel Rules | 0 to 1000 mm |
| Precision Line Scales | 0 to 100 mm |
| 90° Engineers' Square | 0 to 200 mm |
| Protractor | 0 to 180 degrees |
| Surface Plate | 0 to 2000 mm |
| Vernier/Digital Calipers | 0 to 300 mm |
| External Micrometers | 0 to 300 mm |
| Internal Two Point Micrometers | 0 to 25 mm |
| Depth Micrometers | 0 to 25 mm |
| Vernier Depth Gauges | 0 to 300 mm |
| Dial Indicators (Plunger type) | 0 to 30 mm |
| Dial Indicators (Lever type) | 0 to 30 mm |
| Bore Gauge | 0 to 30 mm |
| Spirit Level | 0 to 300 mm |
| Limit Gauge (Go & No Go Gauge) | 0 to 300 mm |
| Thickness Gauge | 0 to 100 mm |
| Test Sieves | 0 to 100 mm |
| Electronic Digital Indicator Gauges | 0 to 100 mm |
| Optical Tachometer | 0 to 99999 rpm |
| Centrifuge & Stirrer (Rotational Speed) | 0 to 99999 rpm |
Mass Laboratory is a Section in the Metrology Services Department of the Kenya Bureau of Standards that maintains custody of the National Prototype kilogram (Serial No. 95) and provides measurement traceability to the International System (SI) unit of mass, the kilogram (kg). To realize, maintain and disseminate the SI unit of mass (within acceptable uncertainties), the Laboratory uses both in-house developed and standard calibration methods and operates a quality management system hinged on the principles of ISO/IEC 17025 - General requirements for the competence of calibration and testing laboratories.
Our Mass Metrology working team comprises of highly motivated and qualified scientists and engineers, who professionally perform calibration services, conduct relevant research and development activities, and offer nationwide/regional consultancy, advisory and technical expertise on mass measurements. In a bid to support the local and international mass measurement system needs, KEBS Mass Laboratory actively collaborates with various key stakeholders on various mass-related projects and best measurement practices (e.g., Inter-laboratory comparison activities). The laboratory also offers beginner and advanced training courses on calibration of mass standards, weighing instruments and moisture measuring instruments.
📄 View / Download PDF Ongoing Projects
| Equipment | Range Covered |
|---|---|
| Mass standards (Class E, F and M weights) | 1 mg to 20 kg |
| Solid density determination (Class E and F weights) | 10 g to 20 kg |
| Dead weights | Up to 20 kg |
| Weighing instruments (e.g., analytical balances, adult/baby weighing scales, grammage scales, spring balances, platform balances, batching plants, etc.) | Up to 3000 kg |
| Moisture measuring instruments (e.g., moisture analyzers, moisture balances, moisture meters, etc.) | N/A |
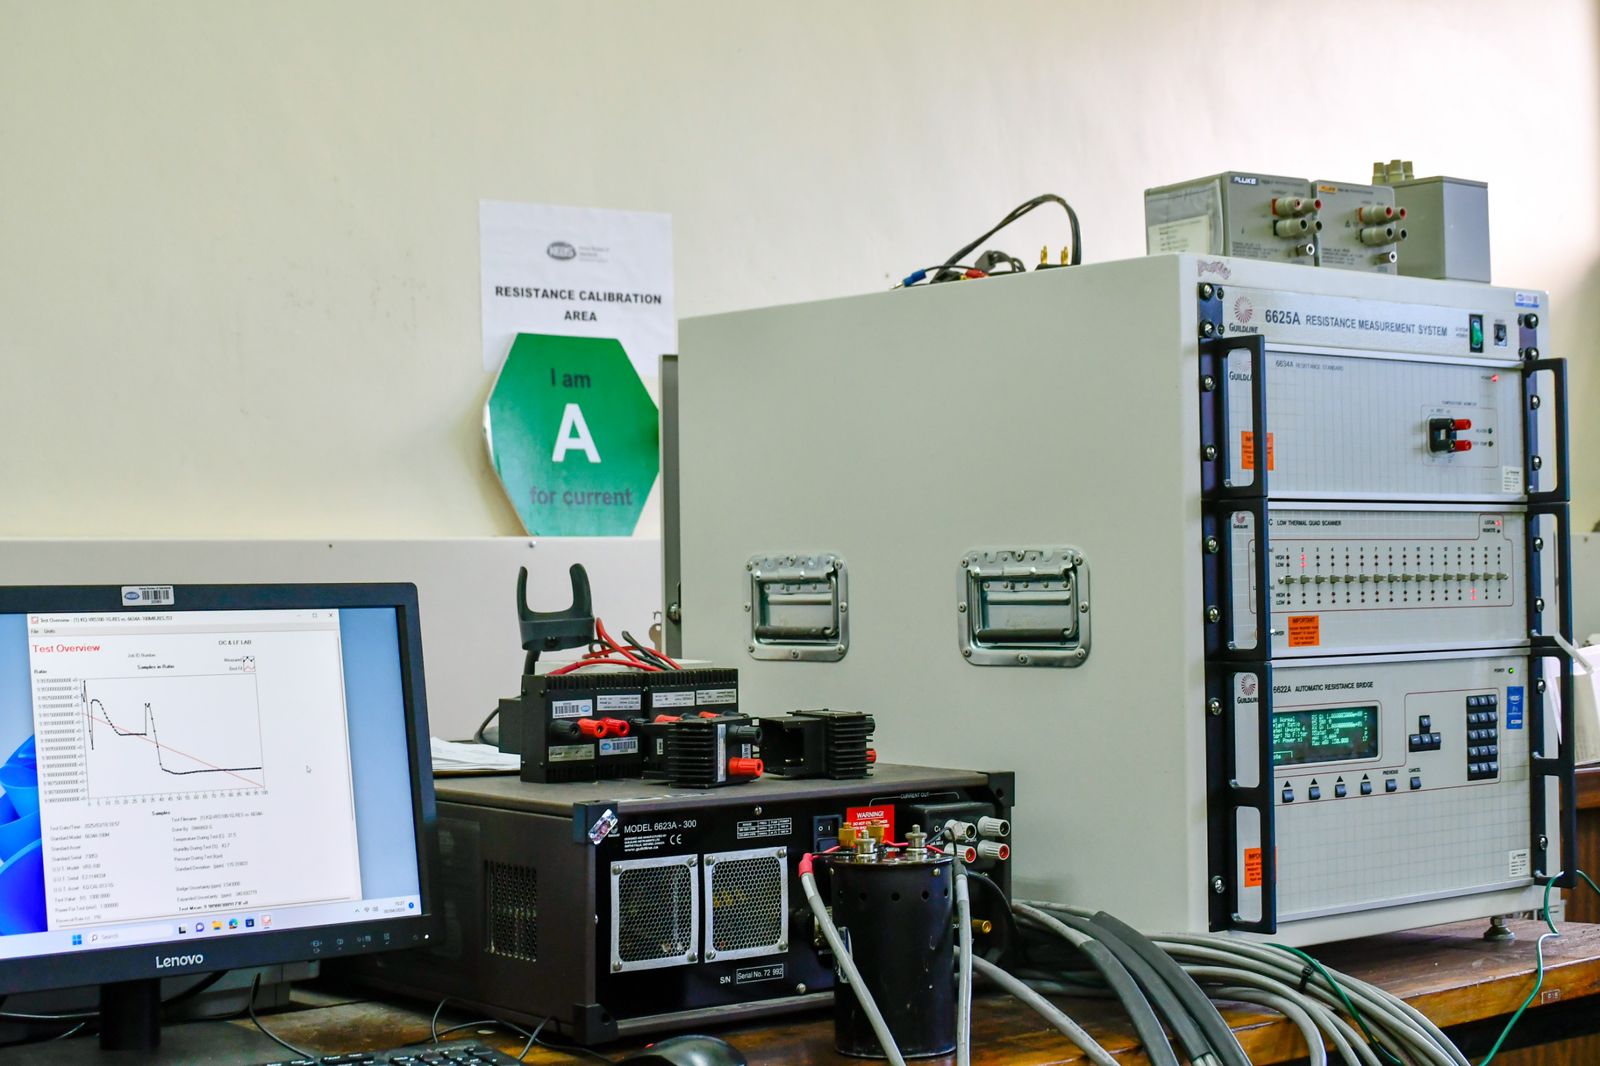
 Kenya Bureau of Standards (KEBS) Direct Current and Low Frequency (DC & LF) Laboratory is the national custodian for the SI unit for current - the Ampere - and derived electrical quantities (Voltage, Resistance, Capacitance, Inductance). We offer traceability nationwide to the SI through calibrations against the reference standards. The laboratory operates under ISO/IEC 17025 - General requirements for testing and calibration laboratories quality system and uses both in-house developed calibration methods and standard calibration methods (ISO, DKD, NIST, ASTM, customer-supplied methods) on the various equipment.
We have a team of highly qualified electrical engineers that perform the calibrations. Additionally, we offer training in DC & LF measurements at all levels. Our training covers measurements in AC & DC currents and Voltages, Resistance, Capacitance, and Inductance. Additionally, uncertainty of measurements, development of procedures and overview of inter-laboratory comparison processes are covered in the training. The lab is accredited by DAkkS and has published calibration measurement capabilities (CMCs) on the BIPM KCDB (Key Comparison Database) platform.
| Reference Standards | Services Offered | Range |
|---|---|---|
| AC/DC Voltage + Current Generation | Calibration of direct acting measuring instruments (multimeters, ammeters, voltmeters) Calibration of clamp meters (up to 5000 A) Calibration of current measuring instruments up to 100 A Calibration of 732B Voltage standards |
Voltage generation up to 1000 V Current generation up to 100 A direct measurement and up to 5000 A indirect measurement (using current coil) Zener DC Voltage standards 10 V, 1.018 V |
| AC/DC Voltage + Current Measurement | Calibration of multifunction calibrators Calibration of power supply units, current sources, voltage sources Calibration of precision/reference multimeters |
Voltage measurement up to 1000 V Current measurement up to 300 A |
| Resistance Measurement | Calibration of resistance artifacts/standards Calibration of multi shunt equipment e.g. Ductor-Cal 5700 Calibration of resistance decade boxes |
Resistance measurement from 1 μΩ to 9 GΩ |
| Resistance Standards | Calibration of ohmmeters, wire resistance meters and other resistance measuring equipment Calibration of insulation resistance testers Calibration of contact resistance testers Calibration of precision thermometers (super thermometers) |
Resistance decade box standards from 0.01 mΩ to 10 TΩ |
| Capacitance + Inductance Standards | Calibration of capacitance and inductance meters | Inductance standards 100 μH to 10 H Capacitance standards 10 pF to 1 μF |
| Chemical Analysis Measurements | Calibration of pH meters Calibration of conductivity/TDS meters Calibration of turbidity meters Calibration of polarimeters/saccharimeters |
pH Simulation 0-14 Certified buffer solutions 4, 5, 6, 7, 9 and 10 pH values 0.02 to 100 °Z (polarimeters/saccharimeters) |
| Inter-Laboratory Comparison | Performing ILC with other labs on request | Covers accredited scope as per DAkkS Accreditation D-K-15101-01-00 (Available on DAkkS Website) and published CMCs on BIPM KCDB platform |
 KEBS Energy and Transformer Laboratory is the national custodian for the units of electrical energy, electrical Power, High Voltage and magnetism. The laboratory offers traceability nationwide through calibrations to its reference standards. The laboratory operates under ISO/IEC 17025 – General requirements for testing and calibration laboratories, and uses standard calibration methods by IEC and ISO.
A team of highly qualified electrical engineers carry out calibration work and also undertake training within the measurement scope. The calibration services are designed to aid the users of precision instruments to achieve the highest levels of measurement quality and productivity. The laboratory services also include practical training, inter-laboratory comparisons and research & development in measurement techniques for industrial needs.
| Equipment | Range Covered |
|---|---|
| kWh Meters | 0-120A, 0-415V, 0-1pF |
| Power Meters | |
| Power Analyzers | |
| Meter Test Benches | |
| Power Calibrator | |
| Standard Reference Meters | |
| Current Voltage Source | |
| CT/PT Analyzers | 0-800A, 0-10kV |
| Turns Ratio Meters | |
| Phase Rotation Indicator | 0-415V |
| Current Transformers | 0-120A |
| Voltage Transformers | 0-10kV |
| Transformer Test Benches | 0-30kV |
| Oil Breakdown Testers | 0-30kV |
| Spark Testers | 0-30kV |
| Live Line Testers | 0-5kV |
| High Voltage Source | 0-30kV |
| High Voltage Dividers | 0-30kV |
| Dielectric Test Equipment | 0-30kV |
| High Voltage Measuring Equipment | 0-30kV |
| Magnetism | 0-30kG |
 The Force, Torque and Hardness Laboratory is one of the Metrology Laboratories set up at the Kenya Bureau of Standards. The laboratory realizes the SI unit of force (Newton) in the Kenya Bureau of Standards force laboratory by using the 1MN Multi-Lever Force Standard Machine. The dissemination of the Unit (N) in the organization (KEBS), in the Kenyan industry and other African countries. Calculation of uncertainty of measurement in Force, Torque and Hardness measurement.
| Equipment | Range Covered |
|---|---|
| Force transducers (tension and compression) | 0 to 5 MN |
| Testing machine (tension and compression) | 0 to 5 MN |
| Flat crush tester | 0 to 50 kN |
| Box Compression machine | 0 to 100 kN |
| Load testing machine | 0 to 1000 kN |
| Universal testing machine (tension/compression) | 0 to 5 MN |
| Torque transducers | 0 to 3000 Nm |
| Torque wrench | 0 to 3000 Nm |
| Torque meter | 0 to 2000 Nm |
| Torque watch | 0 to 100 Nm |
| Torque gauge | 0 to 100 Nm |
| Aircraft Weighing kit | 0 to 500 kN |
| CBR Proving rings/proving column | 0 to 1000 kN |
| Smith hammer/rebound hammer/concrete hammer | Type L, Type N and Type M |
| Rockwell Hardness | HR A, HR B, HR C, HR D, HR E, HR F, HR G, HR H, HR K, HR L, HR M, HR 15 N, HR 30 N, HR 45 N, HR P, HR R, HR S, HR 15 T, HR 30T, HR 45 T, HR V, HR 15 W, HR 30 W, HR 45 W, HR 15 X, HR 30 X, HR 45 X, HR 15 Y, HR 30 Y, HR 45 Y |
| Brinell Hardness | HB01.0, HB01.25, HB02.5, HB05.0, HB10.0 |
| Vickers Hardness | HV1, HV2, HV3, HV5, HV10, HV20, HV30, HV40, HV50, HV100, HV120 |
| Dynamometers | 0 to 1000 kN |
| Cable Tensiometer | 0 to 500 LBS |
 KEBS Acoustics and Vibration Laboratory is the national custodian for the units of Acoustics and Vibration. The laboratory offers traceability nationwide through calibrations to its reference standards. The laboratory operates under ISO/IEC 17025 General requirements for testing and calibration laboratories, and uses standard calibration methods by IEC and ISO.
A pool of qualified scientists carry out calibration work and also undertake training within the sound and vibration measurement scope. The laboratory maintains Calibration and Measurement Capabilities (CMCs) in the Key Comparison Database (KCDB) of the International Bureau of Weights and Measures (BIPM) under the area of Acoustics, Ultrasound and Vibration (AUV).
| Measured Quantity / Calibration Item | Range | Measurement Conditions / Procedure | Uncertainty of Measurement |
|---|---|---|---|
| Measurement microphones (Pressure sensitivity of microphone type LS2P) | 10 Hz to 16 kHz | IEC 61094-2:2009 | 0.04 dB to 0.07 dB |
| Sound calibrators (Sound pressure level of a sound calibrator, multi-frequency) | 31.5 Hz to 16 kHz | IEC 60942:2017 | 0.07 dB to 0.18 dB |
| Sound level meters (Sound pressure response level of sound measuring instruments) | 31.5 Hz to 16 kHz | IEC 61672:2013 | 0.2 dB to 1 dB |
| Vibration meters (Frequency response, modulus of an acceleration measuring instrument) | 10 Hz to 10 kHz | ISO 16063-21:2003 | 1.0% to 2.2% |
| Vibration accelerometers (Charge type, Charge sensitivity, modulus of an accelerometer) | 10 Hz to 10 kHz | ISO 16063-21:2003 | 1.0% to 2.2% |
| Vibration accelerometers (Voltage type, Voltage sensitivity, modulus of an acceleration measuring chain) | 10 Hz to 10 kHz | ISO 16063-21:2003 | 1.0% to 2.2% |
| Environmental vibration monitors and seismometers (Voltage sensitivity, modulus of an acceleration measuring chain, low frequency environmental sensors) | 1 Hz to 10 Hz | ISO 16063-21:2003 | 3.0% |
| Audiometers (Headphones, Air-conduction response level: Frequency) | 125 Hz to 8 kHz | ISO 389-1:2017 | 3.0 dB |
| Audiometers (Bone conductors, Bone-conduction response level: Frequency) | 250 Hz to 2 kHz | ISO 389-3:2016 | 3.0 dB |
KEBS Dosimetry Laboratory is the Secondary Standard Dosimetry Laboratory in the country. It provides traceability to the SI through calibrations of its reference standards in Primary Standard Dosimetry Laboratory. The laboratory operates under ISO/IEC 17025 - General requirements for testing and calibration laboratories quality system and IAEA Technical documents.
A pool of qualified scientists undertakes the calibrations, and also offer beginner and advanced training courses in radiation protection and dosimetry calibration. Continual expansion and investment in new technologies, instrumentation and laboratory personnel has led to accreditation by DAkkS, for accreditation scope click here
| Equipment | Range Covered | Irradiator Sources |
|---|---|---|
| Calibration of Radiation Protection Equipment | Gamma Radiation Detectors (1.76 μGy/hr to 35.4 mGy/h) | Caesium-137 |
| Calibration of Radiotherapy Chambers | Absorbed dose to water and absorbed dose to air | Cobalt 60 |

Copyright © 2025, Kenya Bureau of Standards. All rights reserved. Data Policy